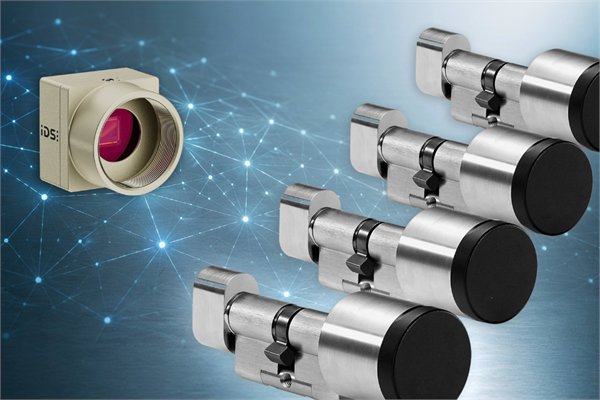
According to project partners, the innovation proves that even optically complex, safety-relevant components can achieve robust, repeatable, and automated quality control directly on the factory floor.
Inspecting highly reflective metallic surfaces has long been a notorious bottleneck in machine vision. Reflections obscure critical details, fine defects like hairline scratches often appear only from specific angles, and manual visual inspections inevitably fluctuate over the course of a working day.
To overcome these hurdles, Austrian technology company Danube Dynamics has teamed up with access-solution manufacturer EVVA to deploy a cutting-edge automated inspection system. By pairing precise, closed-box lighting with high-resolution industrial imaging from IDS Imaging Development Systems, the system can simultaneously inspect up to 126 precision components arranged inside a single Eurobox.
Key Highlights of the New Inspection Solution
- Blazing Speed: Traditional manual visual inspections took over 30 seconds per Eurobox. The new automated process slashes this time down to under five seconds.
- High-Precision Hardware: The system relies on an IDS uEye monochrome industrial camera equipped with an onsemi 19.80 MP sensor (model U3-36P0XCP-M-GL Rev. 1.2), delivering 5K UHD resolution (5136 x 3856 pixels) to capture the finest surface anomalies.
- Targeted Lighting Control: A custom test box uses four individually controllable RGBW light bars to generate distinct lighting scenarios and angles, making subtle defects visible.
- Rapid AI Inference: After capturing four images per component based on the lighting scenarios, artificial intelligence performs defect inference in just 10 milliseconds per cylinder.
- Empowered Self-Sufficiency: EVVA can independently retrain the AI system to accommodate new product variants and error patterns without overhauling the core infrastructure.
EVVA manufactures critical mechatronic access components, such as locking cylinders and cylinder cores, that demand strict adherence to quality specifications. Detecting microscopic defects like galvanisation errors or mechanical scratches under 0.1 mm is often difficult for the naked eye.
The collaborative system successfully solves this by combining high-resolution capture with tailored illumination to neutralize disruptive reflections. Beyond catching deviations that even seasoned inspectors might miss, the fully digitised setup systematically records test data and tracks scrap transparently.